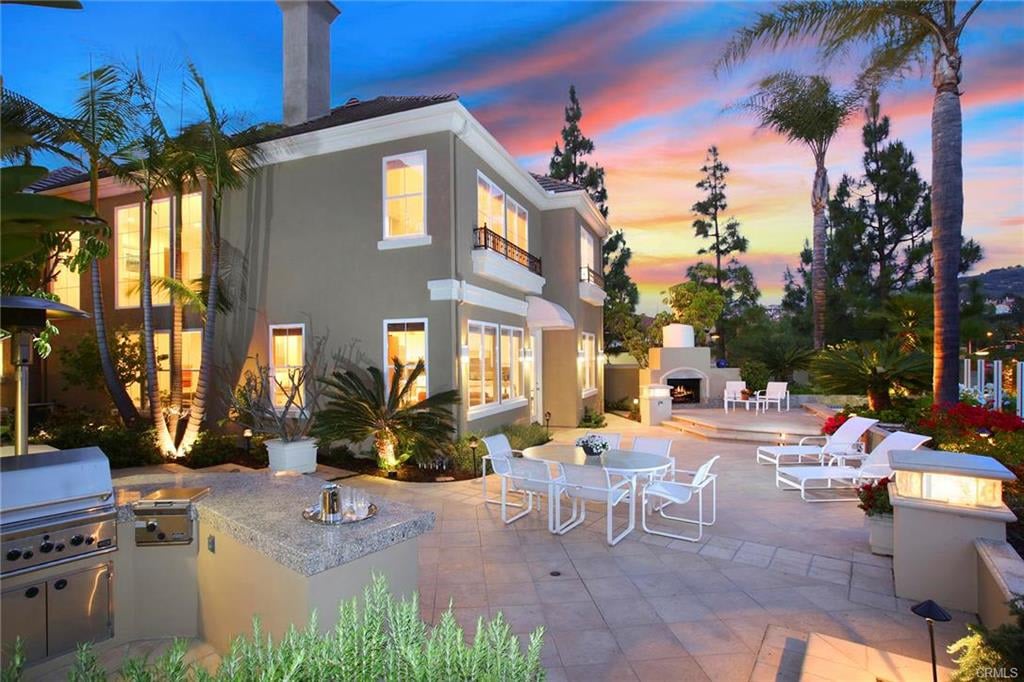
Two-story home beside a furnished patio with an outdoor kitchen and fireplace at dusk.
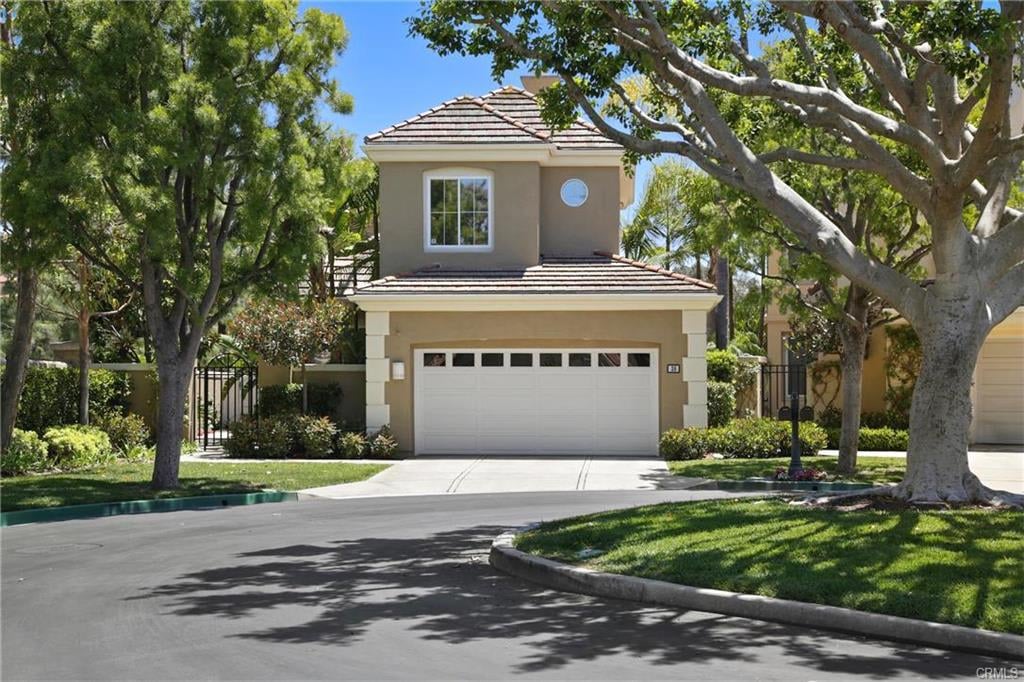
Two-story beige home with a tiled roof and wide garage door, shaded by mature trees.
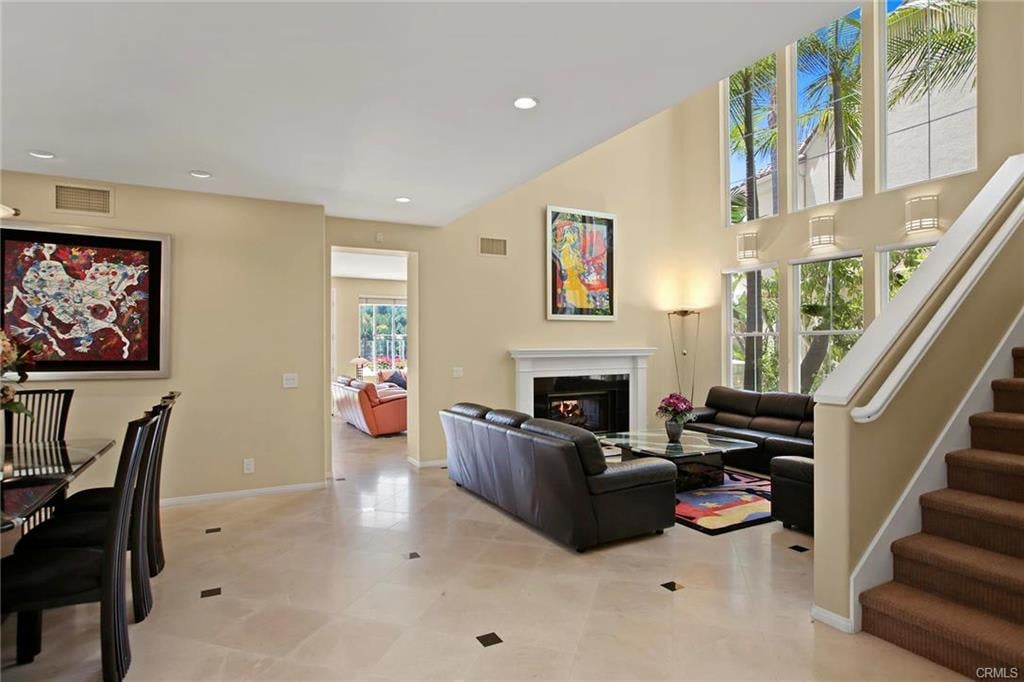
Living room with a fireplace, tall windows, and a staircase beside the dining area.
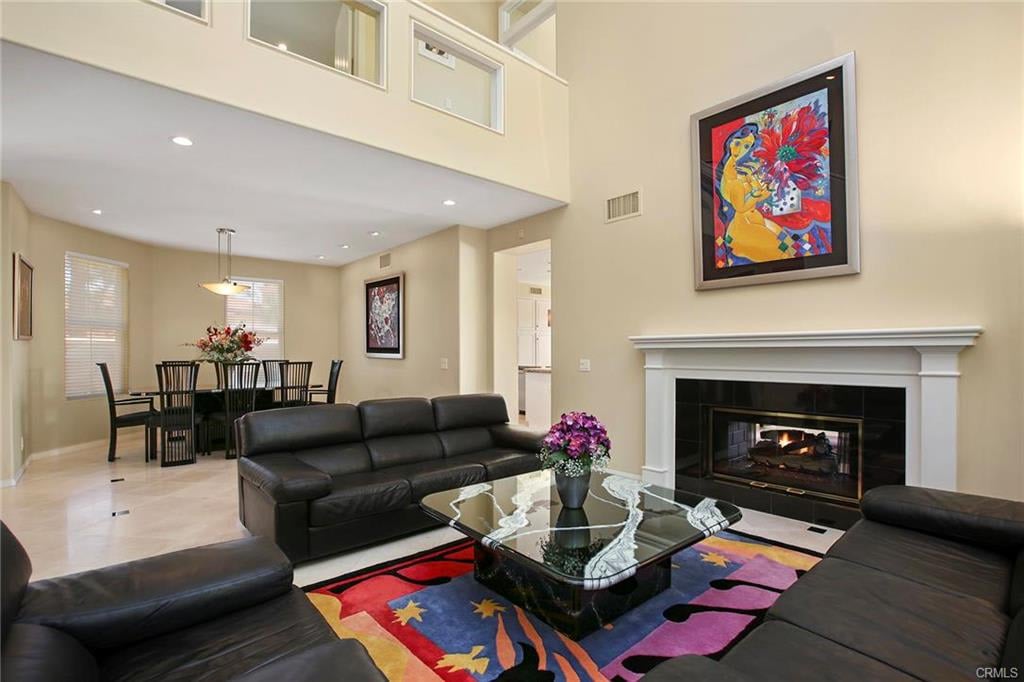
Living room with black leather sofas, a glass coffee table, colorful rug, and white fireplace.
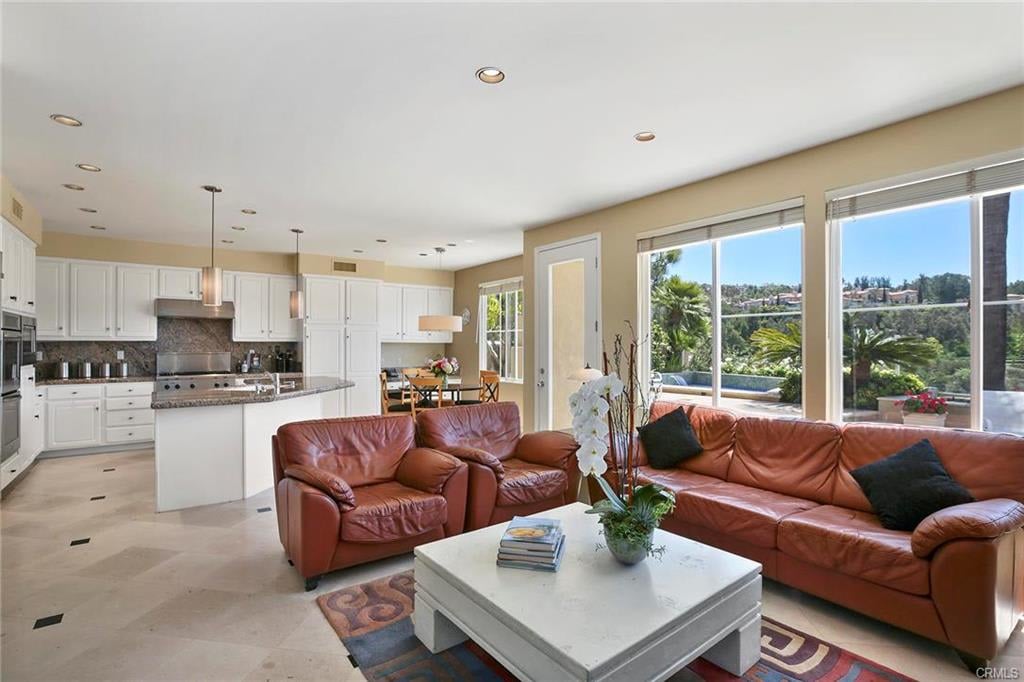
Open-plan living room and kitchen with leather sofas and large windows overlooking greenery.
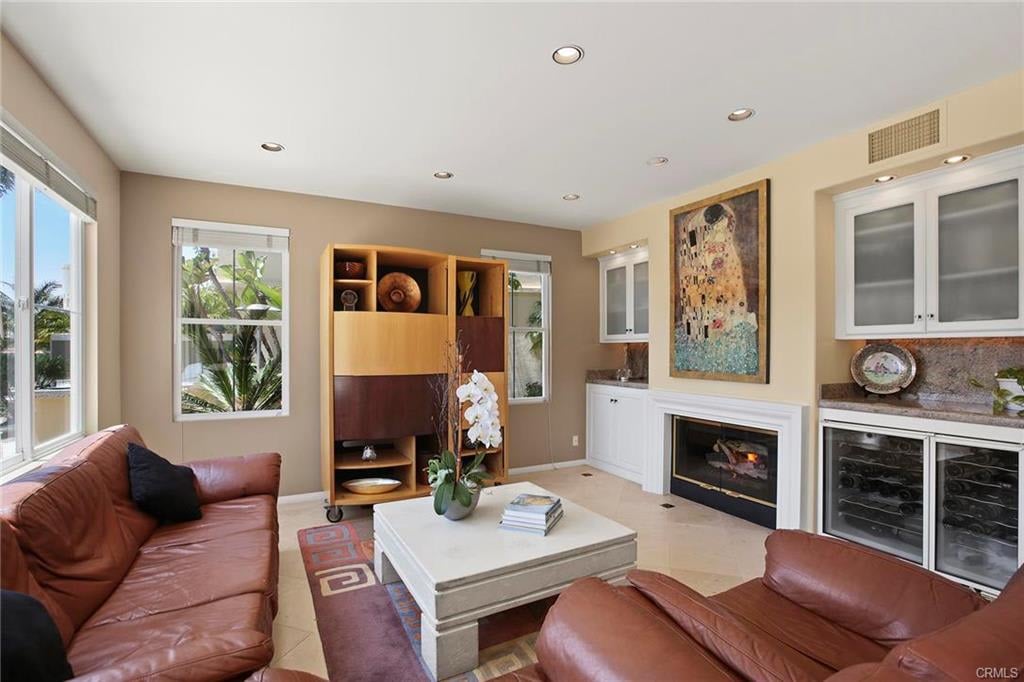
Living room with leather sofas, a fireplace, built-in cabinetry, and a glass-front wine refrigerator.
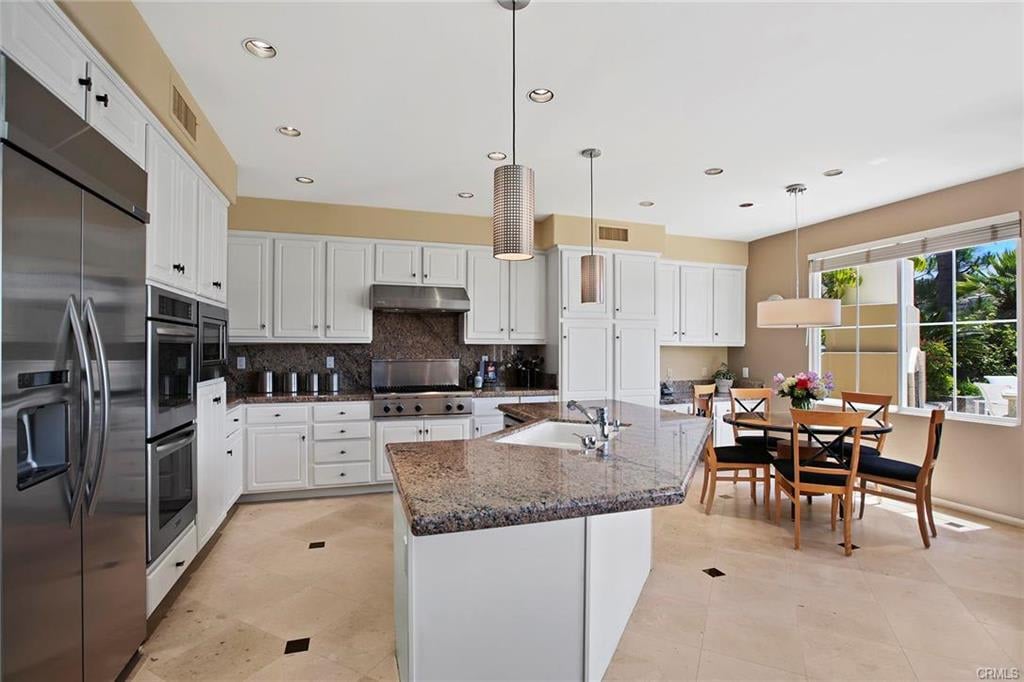
Kitchen with a large granite island, white cabinets, stainless appliances, and an adjacent dining area.
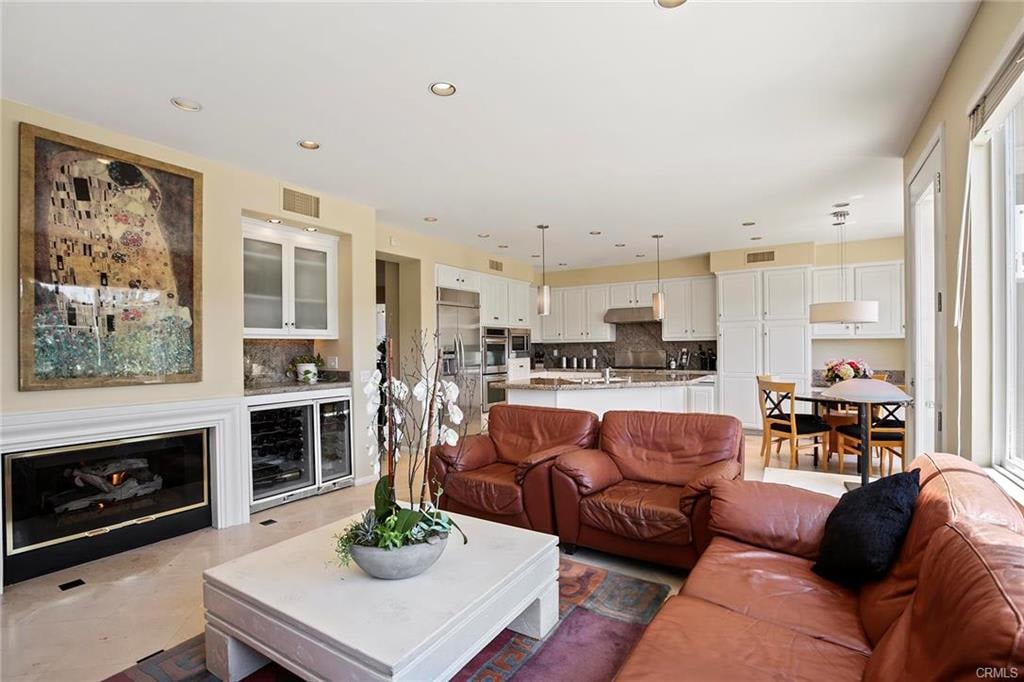
Open living room and kitchen with a fireplace, tan leather sofas, and a dining area by large windows.
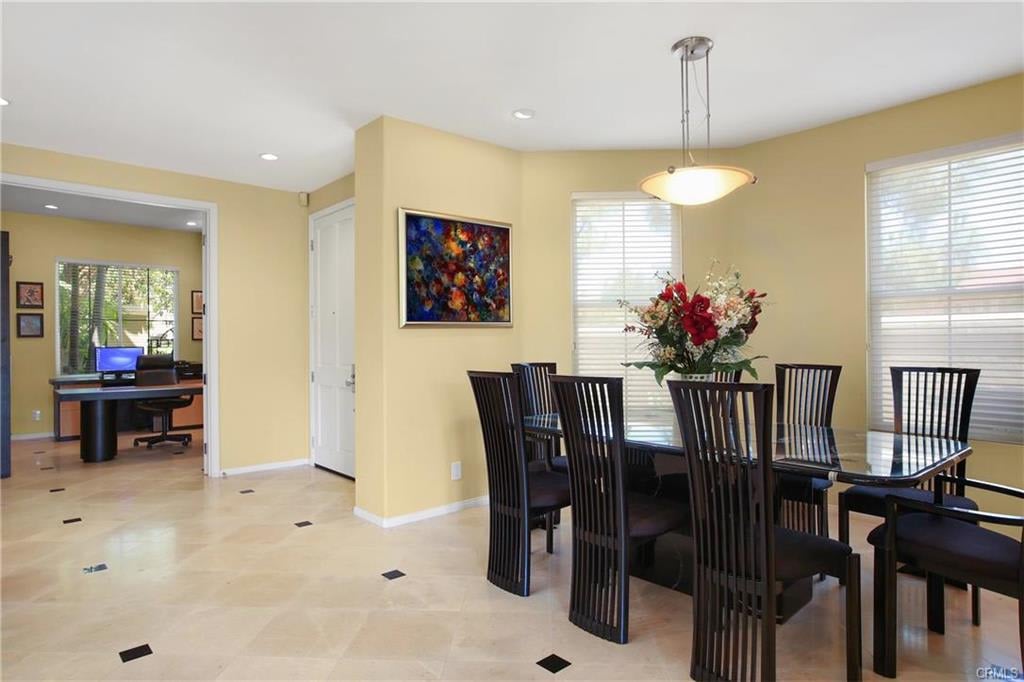
Dining room with a glass-top table, black chairs, and flowers beside a doorway to an office.
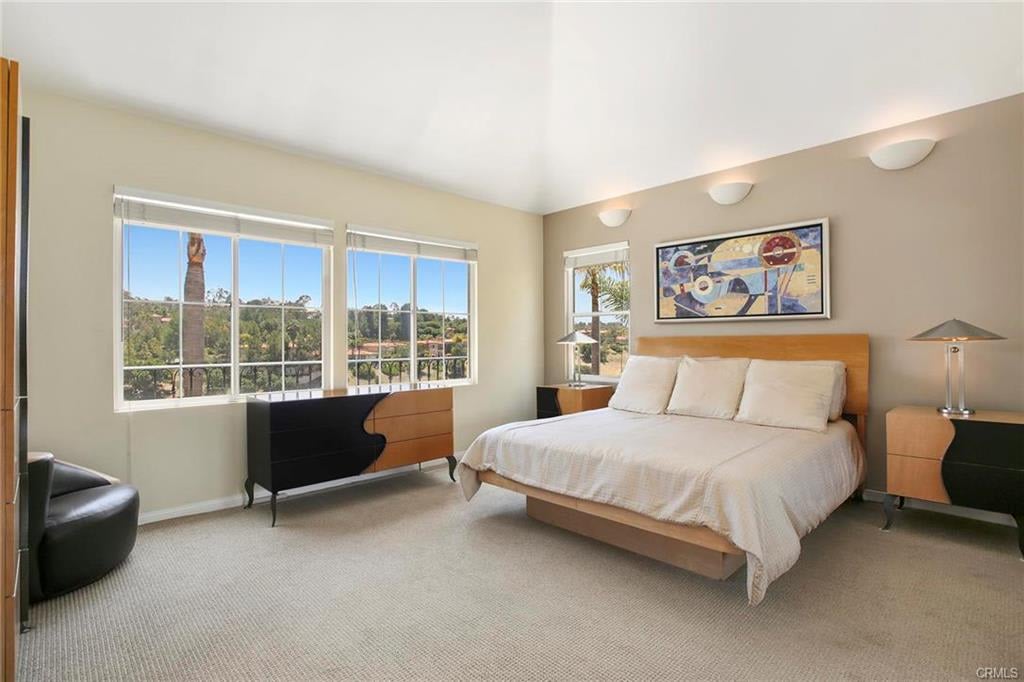
Furnished bedroom with a large bed and broad windows overlooking trees and rooftops.
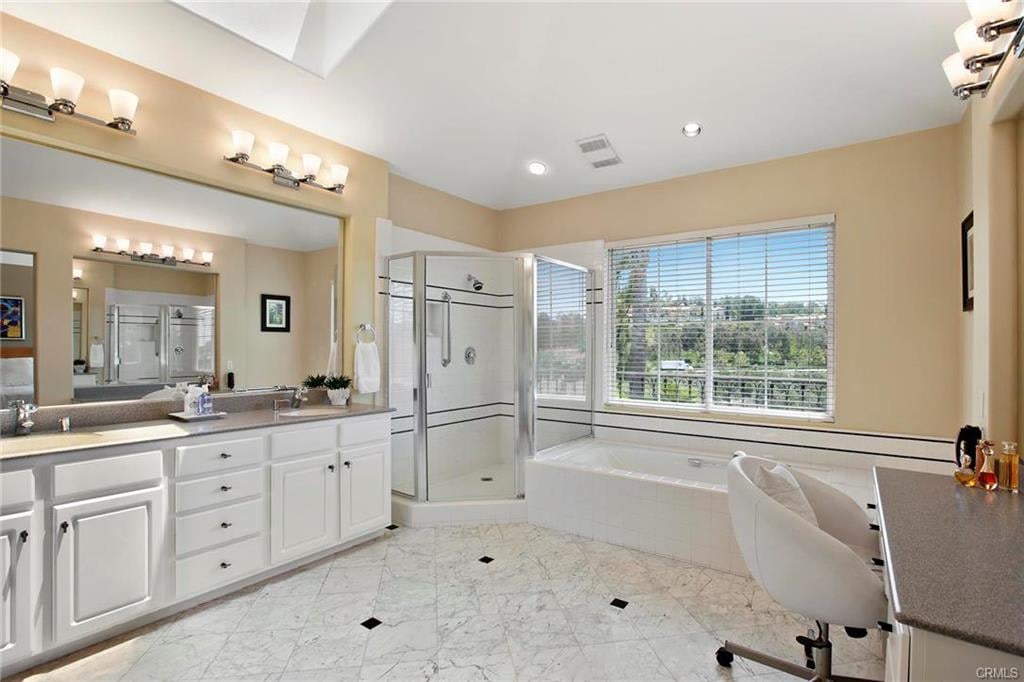
Primary bathroom with a glass shower, soaking tub beneath a wide window, and marble-patterned tile floor.
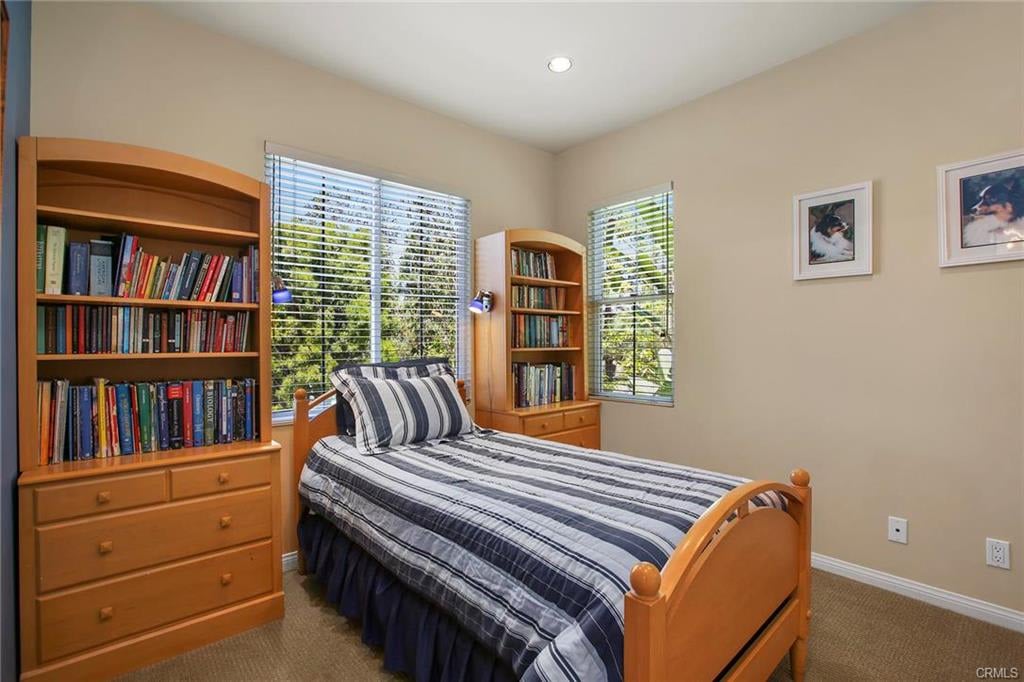
Bedroom with a wooden twin bed, striped bedding, bookcase dressers, and windows overlooking greenery.
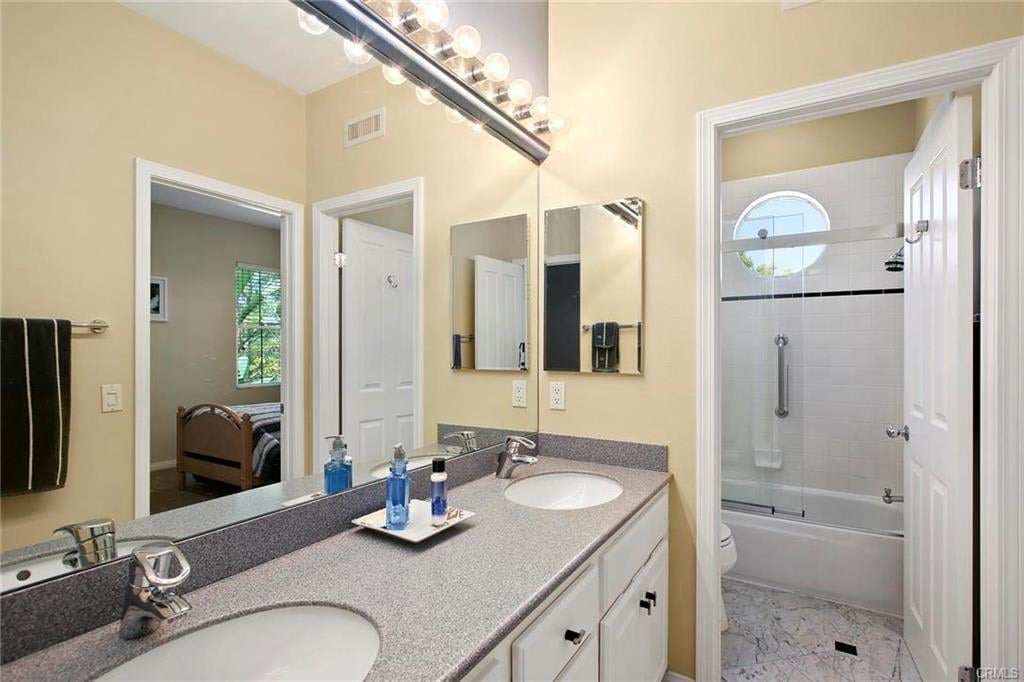
Bathroom with a double vanity and tiled tub-shower beneath a round window.
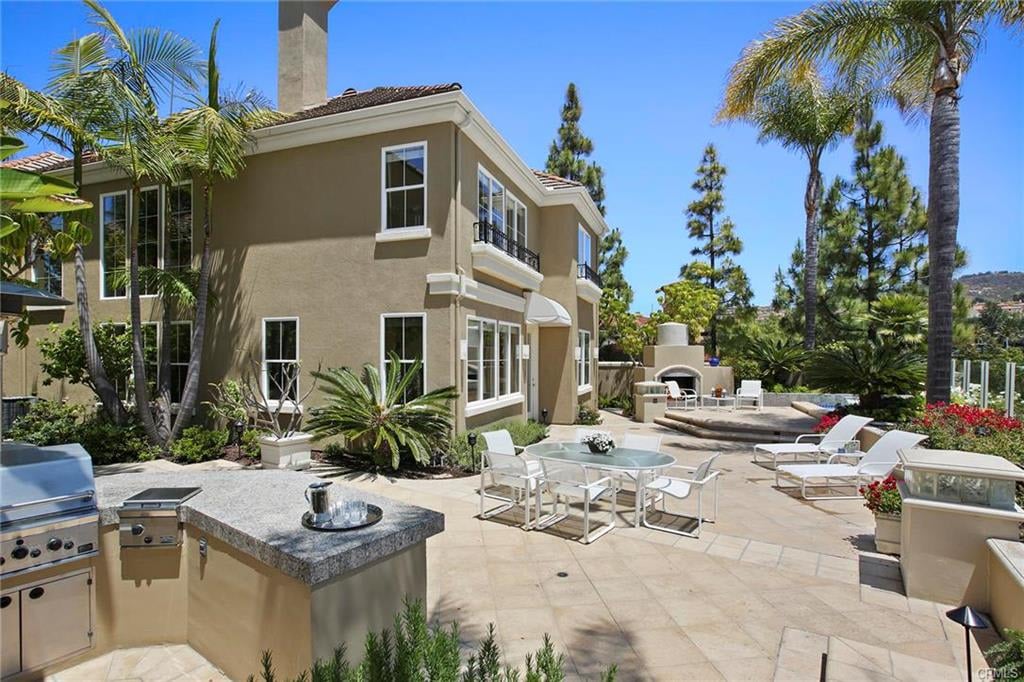
Two-story home with a landscaped patio, outdoor dining area, and built-in grill.
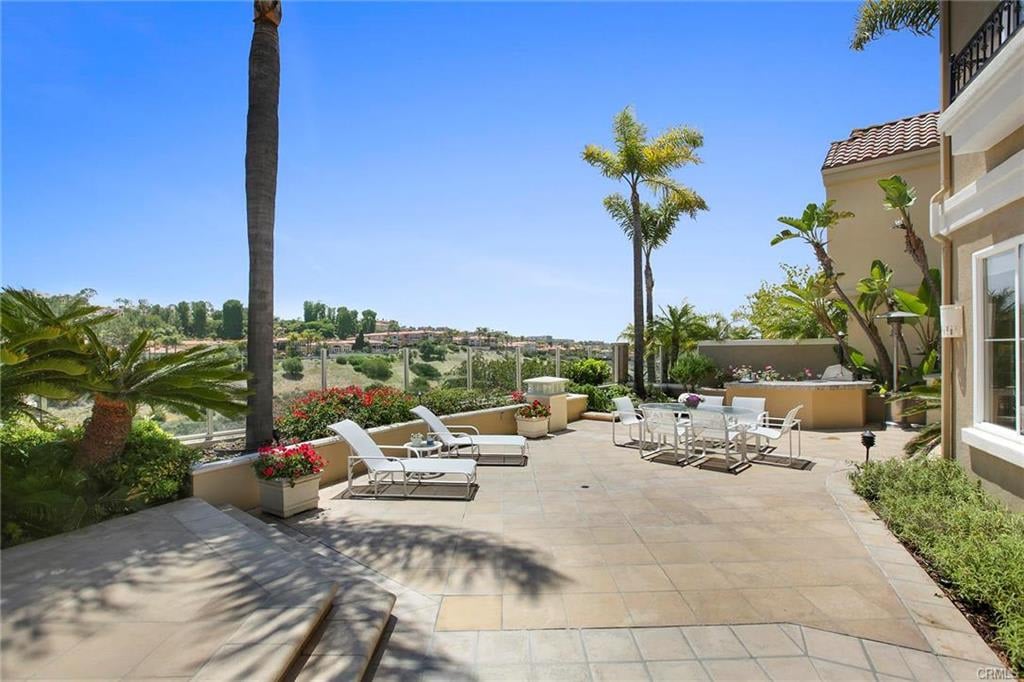
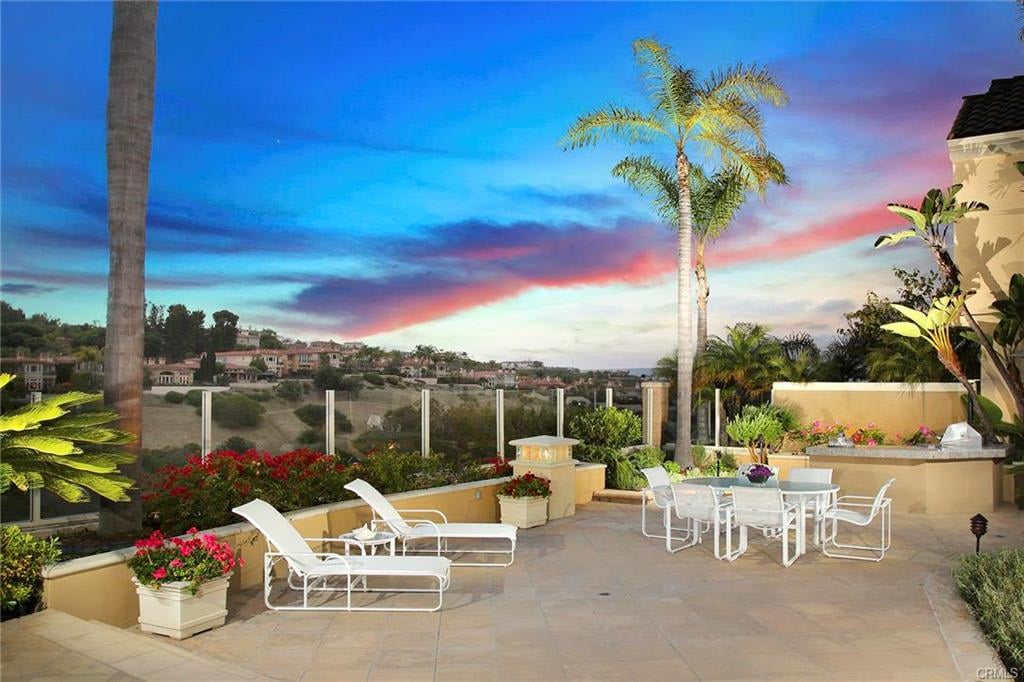
Newport Coast patio with lounge chairs, dining set, palms, and a view of landscaped hills.
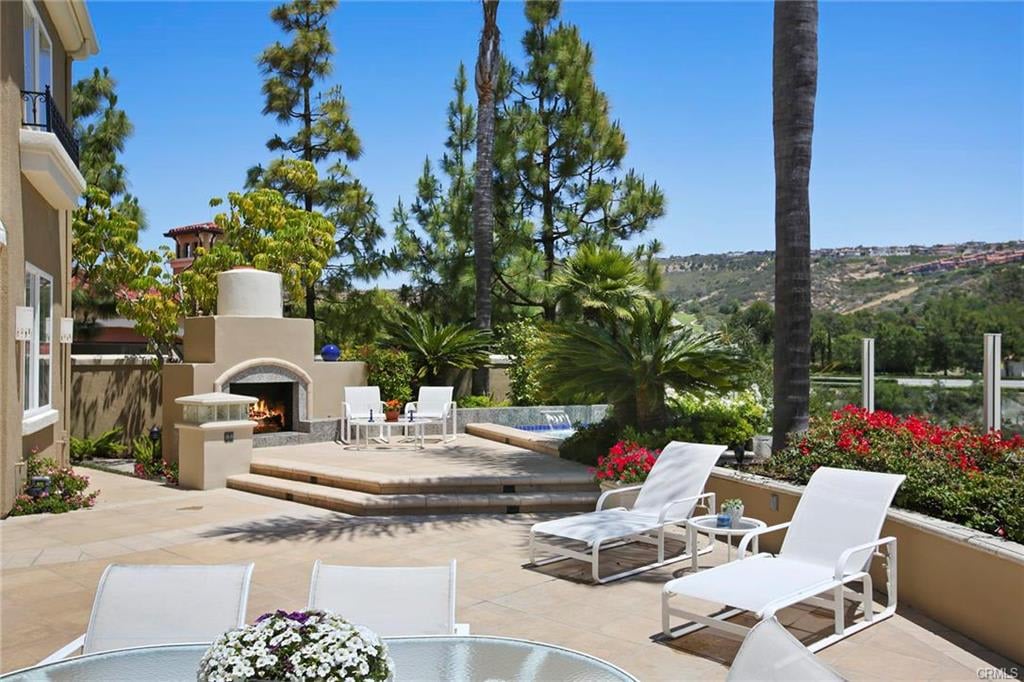
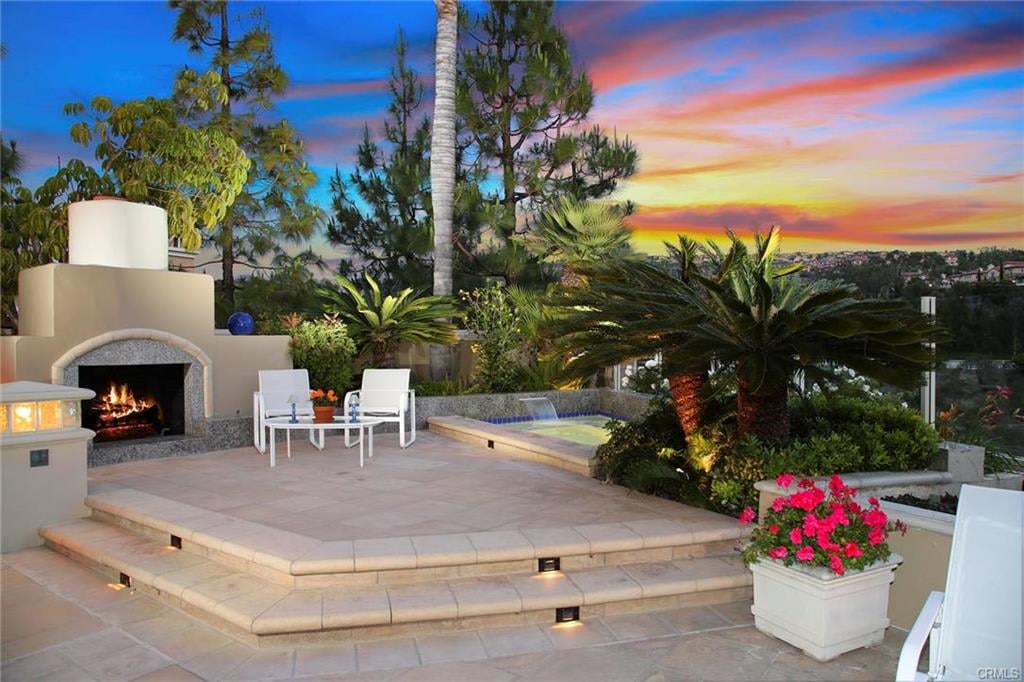
Outdoor patio with a built-in fireplace, pool, white lounge chairs, and rolling hill views.
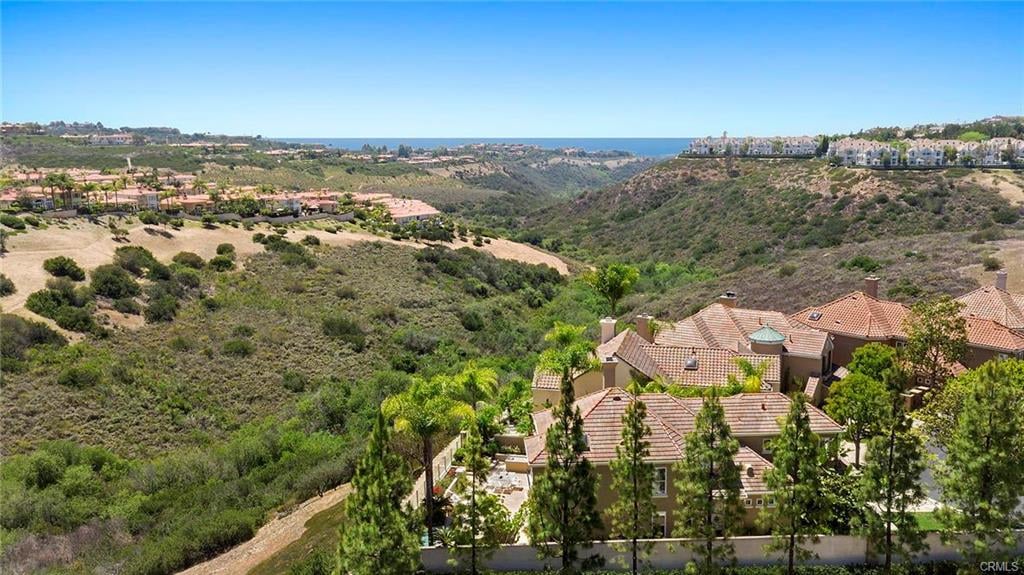
Panoramic canyon and ocean view with terracotta-roofed homes in the foreground.
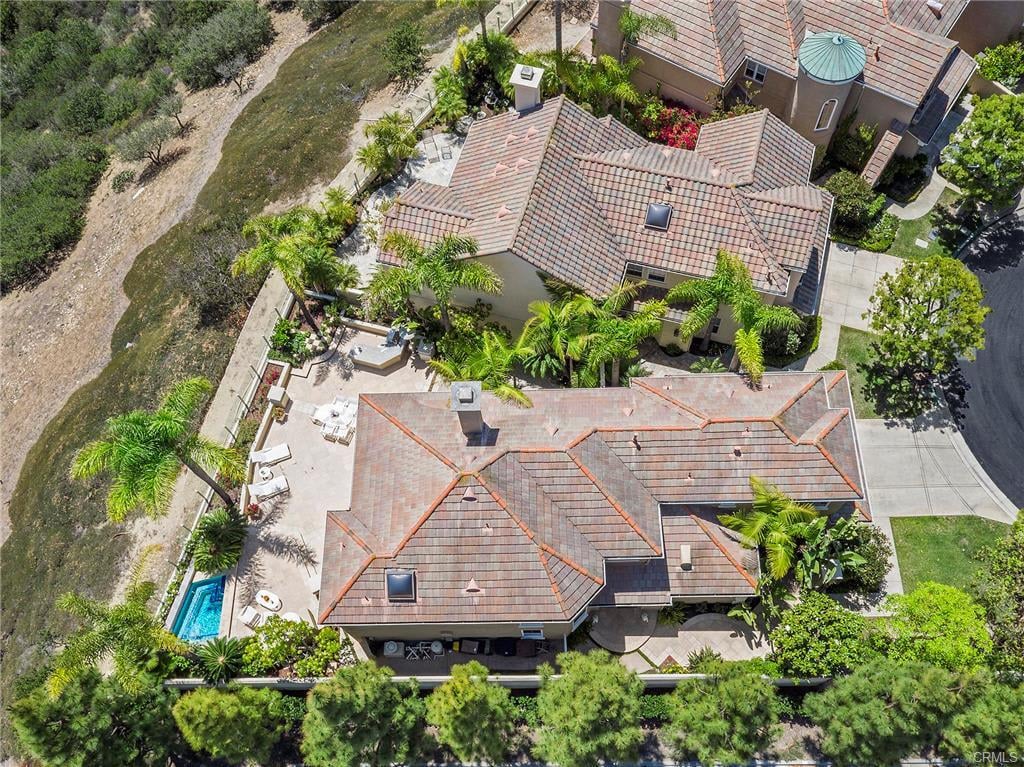
Aerial view of a tile-roofed home with a landscaped courtyard and small swimming pool.
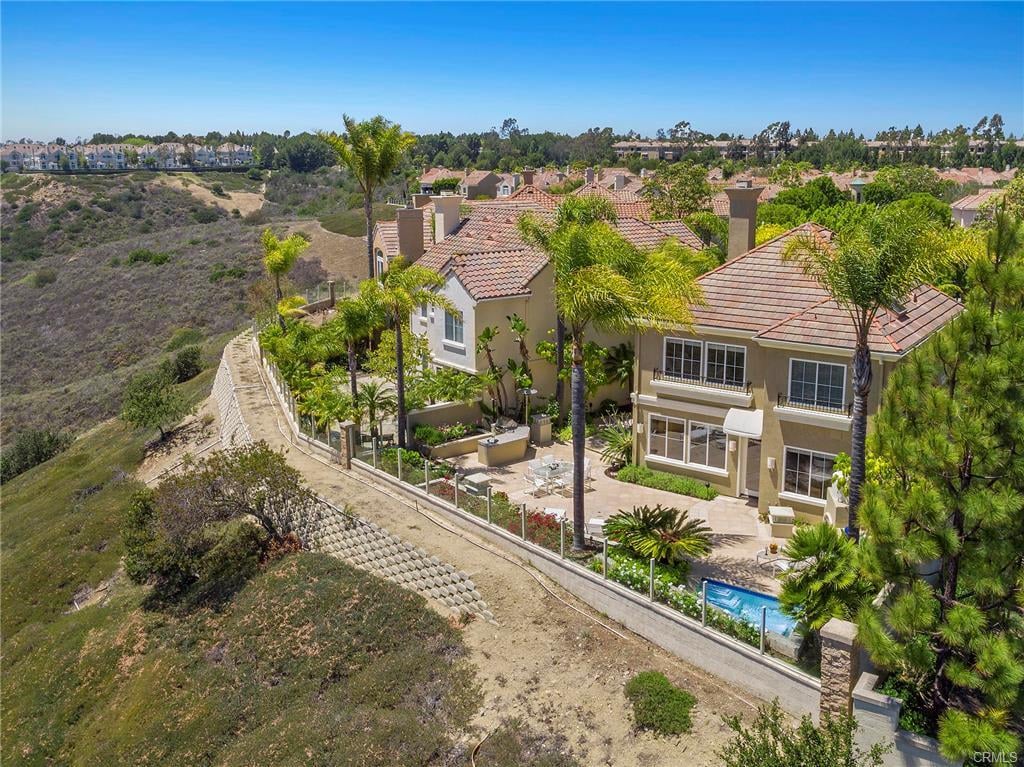
Aerial view of a tile-roofed home with a landscaped patio and pool beside a dry hillside.
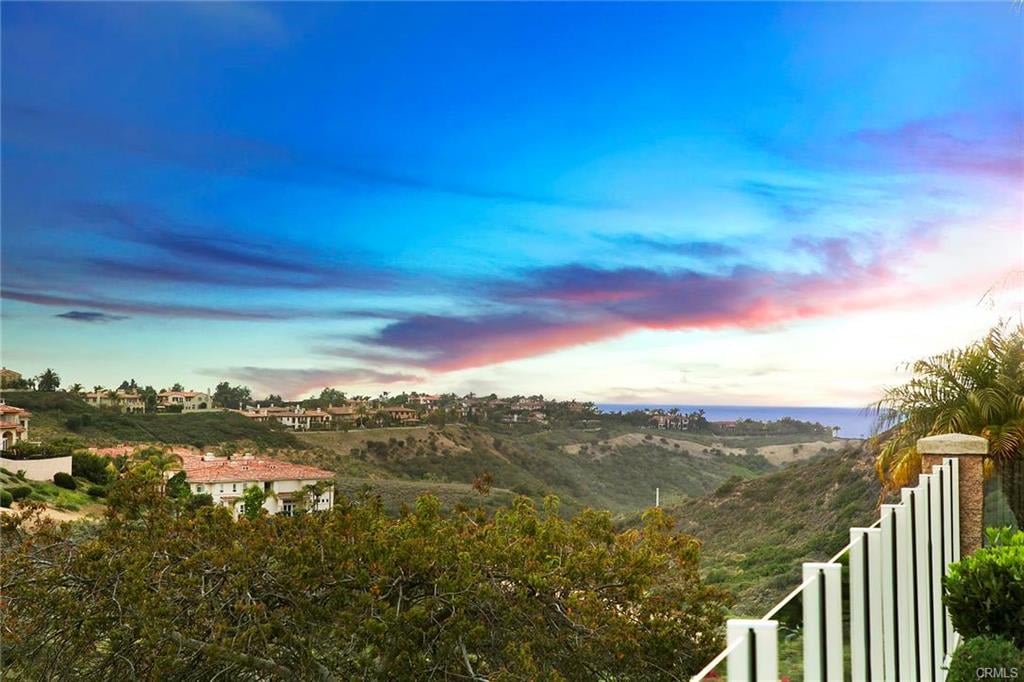
Canyon and distant ocean view framed by hillside homes and a white fence at sunset.
Patio with white lounge chairs, outdoor dining set, palms, and a colorful sunset view.
Outdoor patio with a built-in fireplace, raised spa, tropical plants, and sunset views.
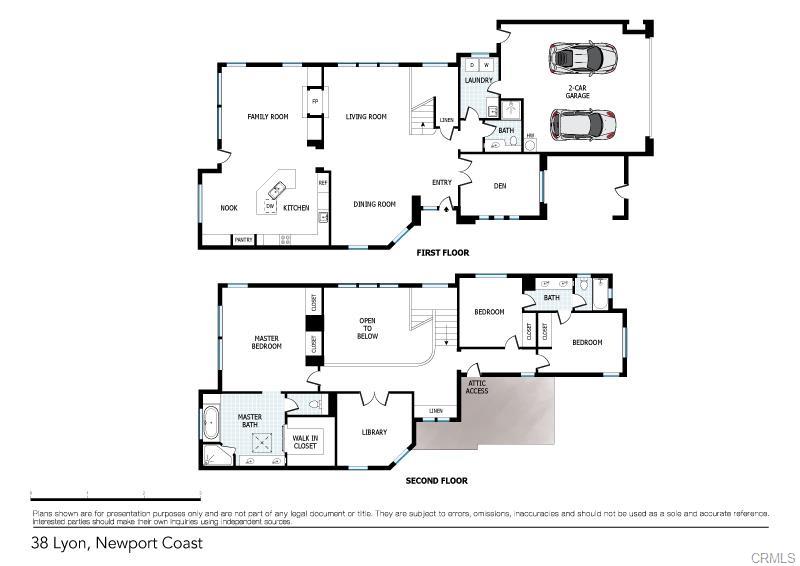
Two-story floor plan of 38 Lyon, showing living areas, a two-car garage, bedrooms, bathrooms, and a library.
See all photos
Two-story beige home with a tiled roof and wide garage door, shaded by mature trees.
Shana Spitzer

38 Lyon

$2,125,000 38 Lyon, Newport Coast, CA 92657

A rare opportunity to own the largest floor plan with a view in the highly desirable gated neighborhood of St.Laurent. Situated at the end of a quiet cul-de-sac this turn-key residence showcases an open floor plan filled with an abundance of natural light. Limestone floors throughout the first floor provide the neutral palate for the main living areas. A dual sided fireplace illuminates both the family and living rooms. The gourmet chef's kitchen opens to the family room and breakfast nook with details of contemporary lighting, granite counters, a wine cooler and stainless steel appliances. The upper level master suite overlooks the tranquil canyon with both his and her closets and a beautiful master bath with Jacuzzi tub. The flexible floor plan currently is set up with two additional upstairs bedrooms and two offices. The downstairs office can be converted to an optional fourth bedroom. An oversized backyard with a fireplace, spa and BBQ area is an entertainer's dream offering the perfect setting to enjoy the peaceful canyon and partial ocean views. Enjoy the community pool, parks, tennis courts while in walking distance to award winning Newport Coast Elementary School, restaurants and shops. Minutes to Fashion Island, beaches, airport and freeways.

  • Sold
    Status
  • 4
    Bedrooms
  • 3
    Bathrooms
  • 1997
    Year Built

Features & Amenities

Area & Lot

  • Status: Sold
  • Total Area: 2,727 Sq.Ft.
  • Lot Size: 0.2 Acres
  • Type: Residential
  • Year Built: 1997

Interior

  • Total Bedrooms: 4
  • Total Bathrooms: 3
  • Full Bathrooms: 3

Exterior & Building

  • Garage Space: 2

Financial

  • Sales Price: $2,125,000

38 Lyon

Work With Us

Our expansive network and white-glove service ensure a bespoke experience for both buyers and sellers.
Contact Us
Follow Us