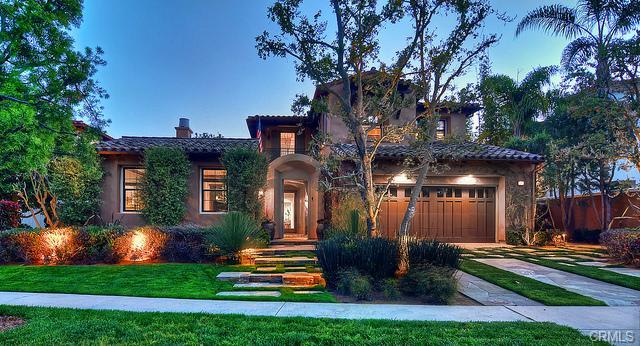
Two-story home with an arched entry, double garage, and landscaped front lawn at dusk.
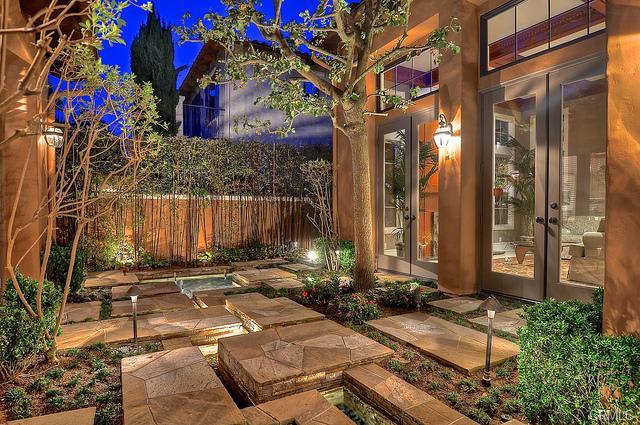
Landscaped courtyard with stone paths, mature trees, and illuminated glass doors at dusk.
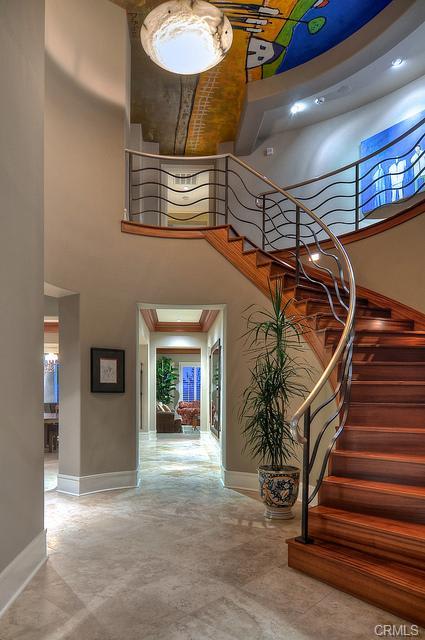
Foyer with a curved wood staircase, sculptural metal railing, and colorful ceiling.
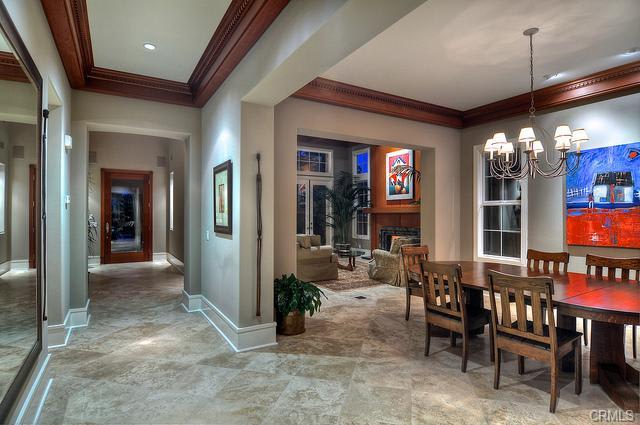
Tiled entry opens to a dining room with a wood table and chandelier beside a living room with a fireplace.
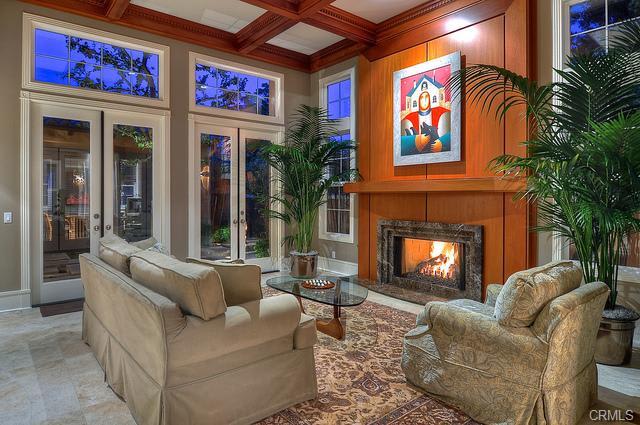
Living room with a wood-paneled fireplace, coffered ceiling, and seating beside tall glass doors.
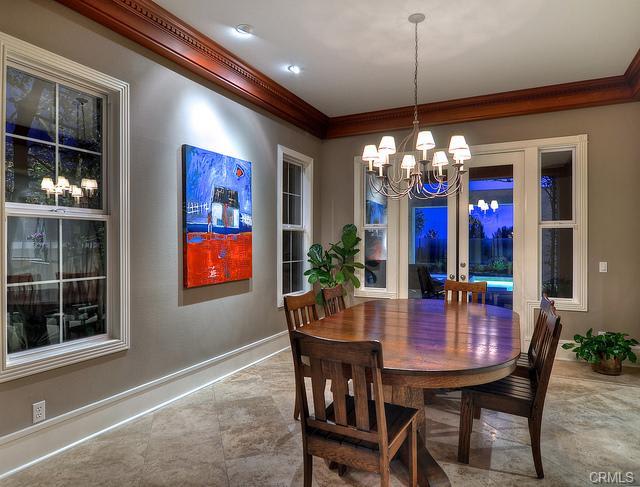
Dining room with an oval wooden table, chandelier, and tall windows overlooking a blue twilight view.
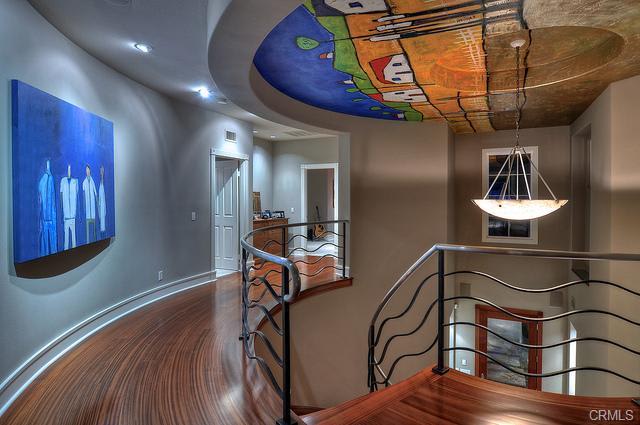
Curved upstairs landing with a colorful ceiling mural, polished wood floor, and sculptural metal railings.
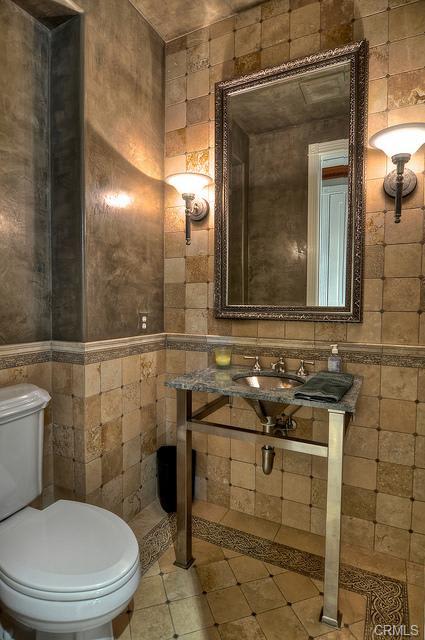
Travertine-tiled bathroom with a console sink, ornate mirror, and wall sconces.
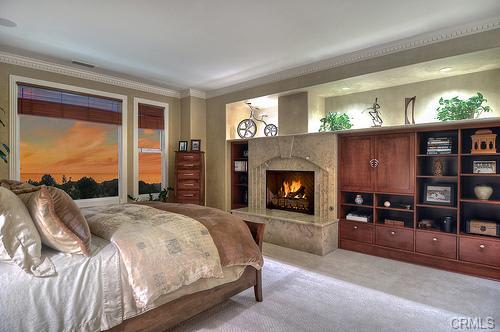
Bedroom with a stone fireplace, built-in wood cabinetry, and tall windows overlooking trees.
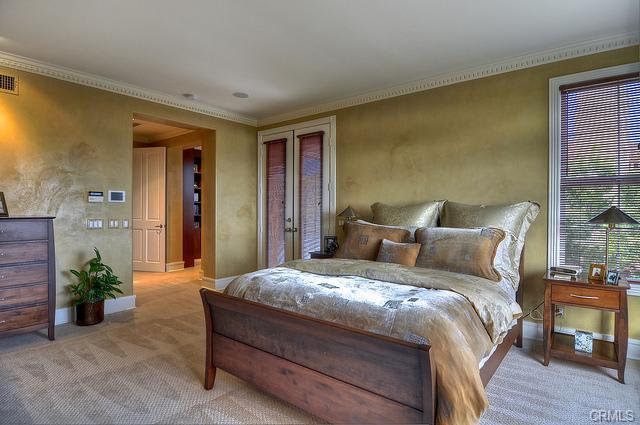
Bedroom with a dark wood bed, neutral bedding, beige carpet, and French doors.
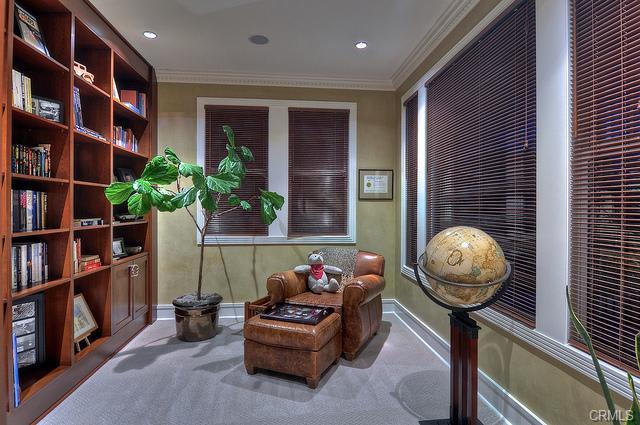
Library with wooden bookcases, a leather armchair, a globe, and a potted plant.
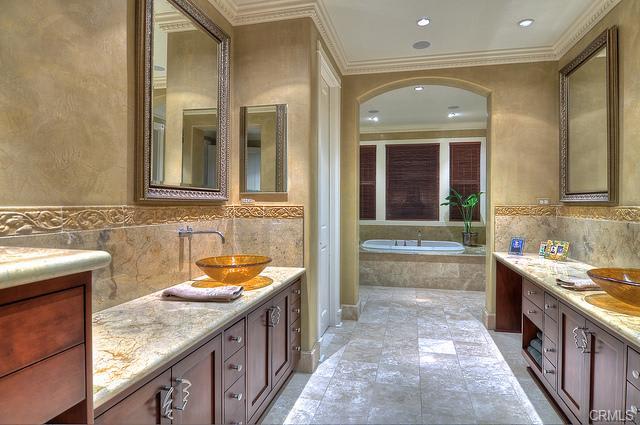
Luxury bathroom with twin marble vanities and a freestanding bathtub.
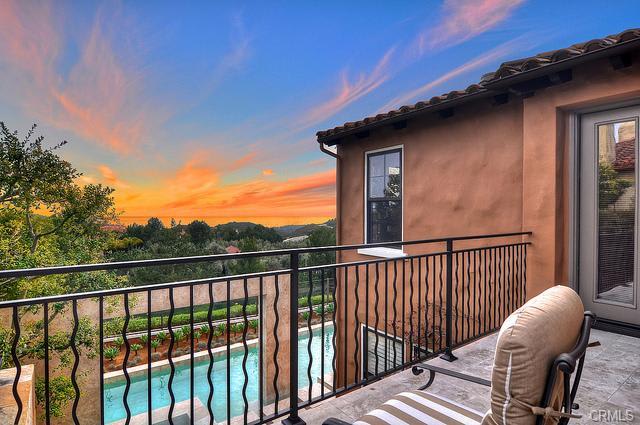
Balcony overlooking a pool and distant hills beneath a vivid sunset sky.
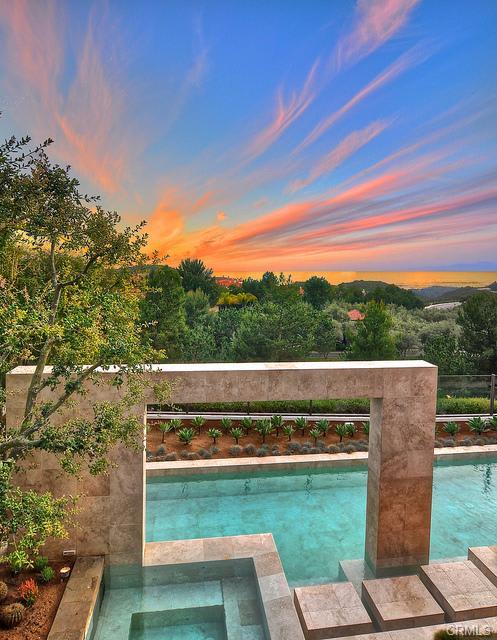
Swimming pool and raised spa overlook landscaped gardens and the ocean at sunset.
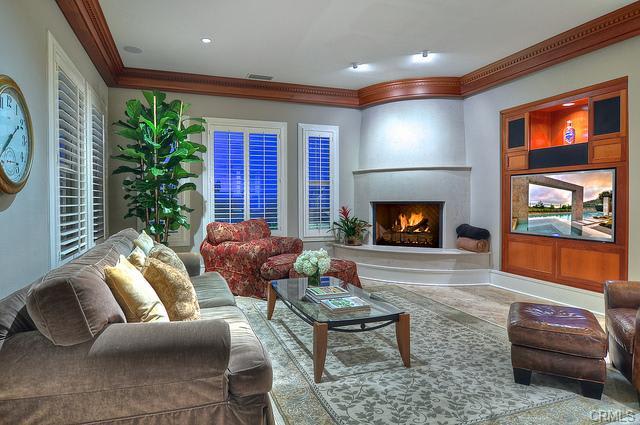
Living room with a fireplace, gray sectional, patterned rug, and built-in entertainment center.
Kitchen with a large stone island, white cabinetry, stainless appliances, and an adjoining dining nook.
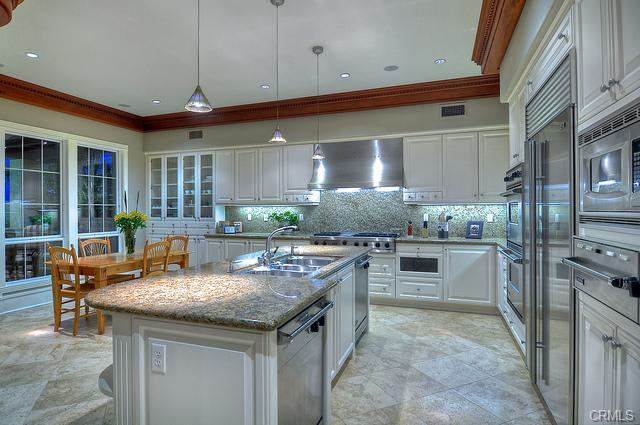
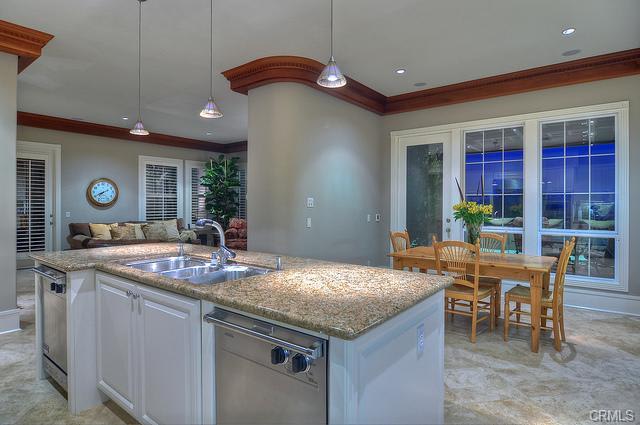
Kitchen with a granite island and adjoining dining area beside large windows.
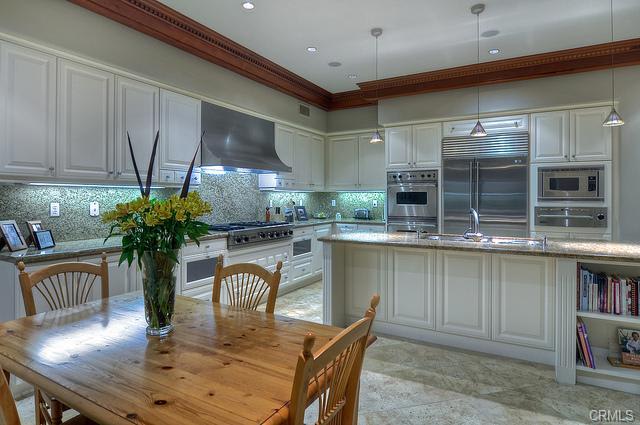
Luxury kitchen with white cabinetry, stainless steel appliances, a large island, and a wooden dining table.
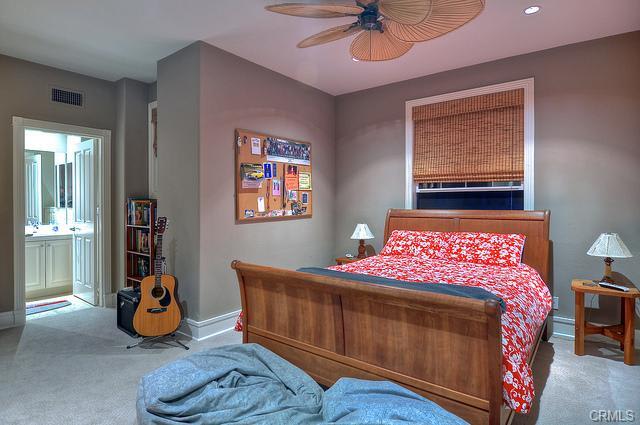
Bedroom with a wooden bed, red patterned bedding, woven window shade, ceiling fan, and guitar.
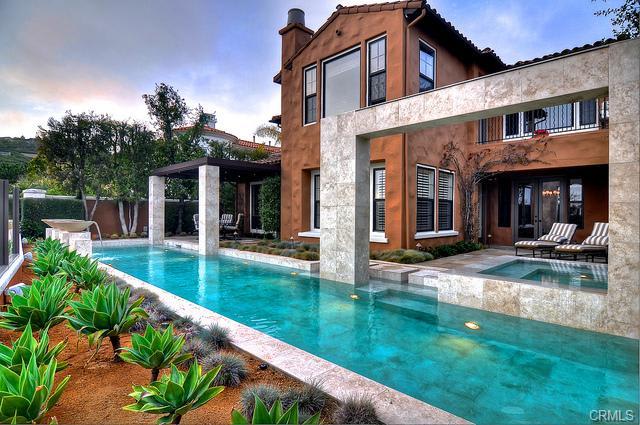
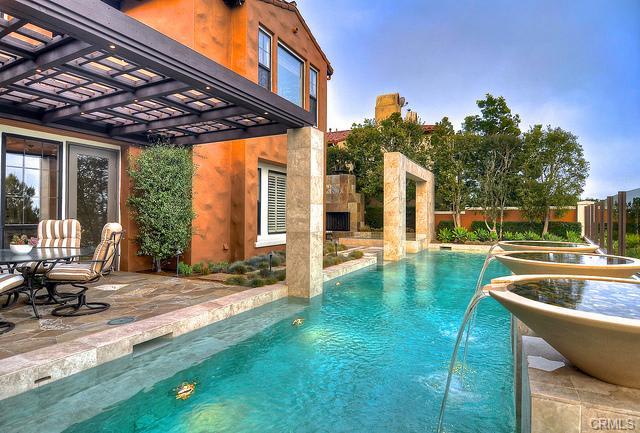
Mediterranean-style home with a long swimming pool, stone arches, and landscaped patio.
Backyard pool beside a Mediterranean-style home, with stone water features and a covered patio.
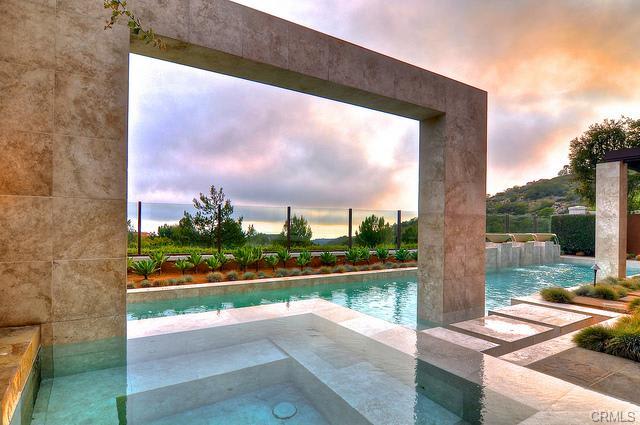
Outdoor pool framed by a stone portal, with a shallow reflecting pool and landscaped grounds.
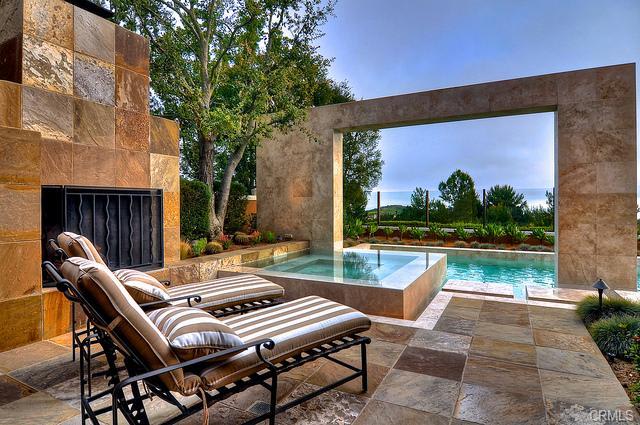
Stone patio with cushioned chaise lounges beside a pool and built-in fireplace.
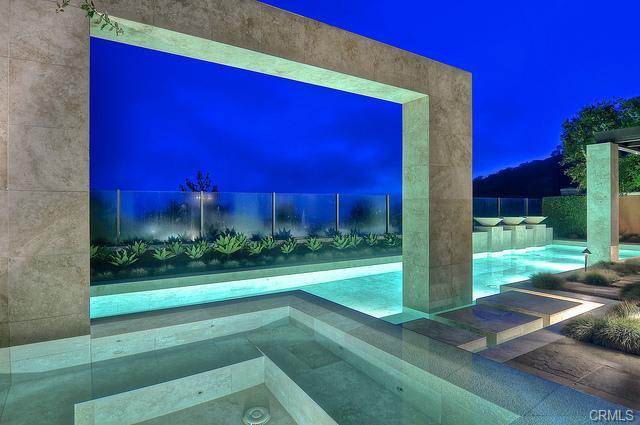
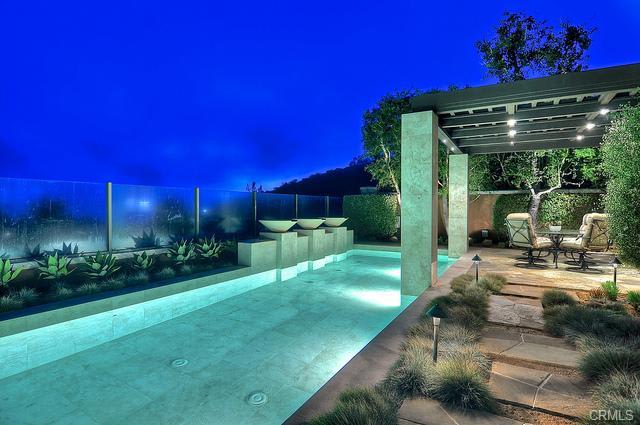
Modern swimming pool at night, framed by stone portals with glass fencing and landscaped planting.
Illuminated swimming pool beside a covered patio with outdoor seating at night.
See all photos
Landscaped courtyard with stone paths, mature trees, and illuminated glass doors at dusk.
Shana Spitzer

8 Dolomiti

$3,200,000 8 Dolomiti, Newport Coast, CA 92657

Spectacular views of the Pacific Ocean and Catalina Island await you in the stunning Tuscan estate situated in the exclusive guard gated community of Coastal Canyon. No expense has been spared in the over $800,000 of the finest quality upgrades and design elements. Entering through a private courtyard, the open floor plan of this four bedroom home with a separate casita is adorned with travertine and Sapele wood floors, Venetian plaster walls, handcrafted molding and stone details throughout. A detached casita can be used as a 5th bedroom, office or media room. All of the estate’s audio, lighting and security are controlled by a state-of-the- art Smart System. The gourmet kitchen features Viking stainless steel appliances, a central island and butler’s pantry. The spacious master suite and terrace overlook the sea and sunset views with a custom fireplace, walk-in cedar closet and private library. The backyard oasis is highlighted by a travertine salt water pool and spa. A custom waterfall frames the expansive views while the wood burning fireplace, outdoor Viking BBQ and dining areas provide the perfect setting for entertaining.

  • Sold
    Status
  • 4
    Bedrooms
  • 0.5
    Bathroom
  • 2000
    Year Built

Features & Amenities

Area & Lot

  • Status: Sold
  • Total Area: 4,100 Sq.Ft.
  • Lot Size: 0.16 Acres
  • Type: Residential
  • Year Built: 2000

Interior

  • Total Bedrooms: 4
  • Total Bathrooms: 0.5
  • Half Bathrooms: 1

Exterior & Building

  • Garage Space: 3

Financial

  • Sales Price: $3,200,000

8 Dolomiti

Work With Us

Our expansive network and white-glove service ensure a bespoke experience for both buyers and sellers.
Contact Us
Follow Us